


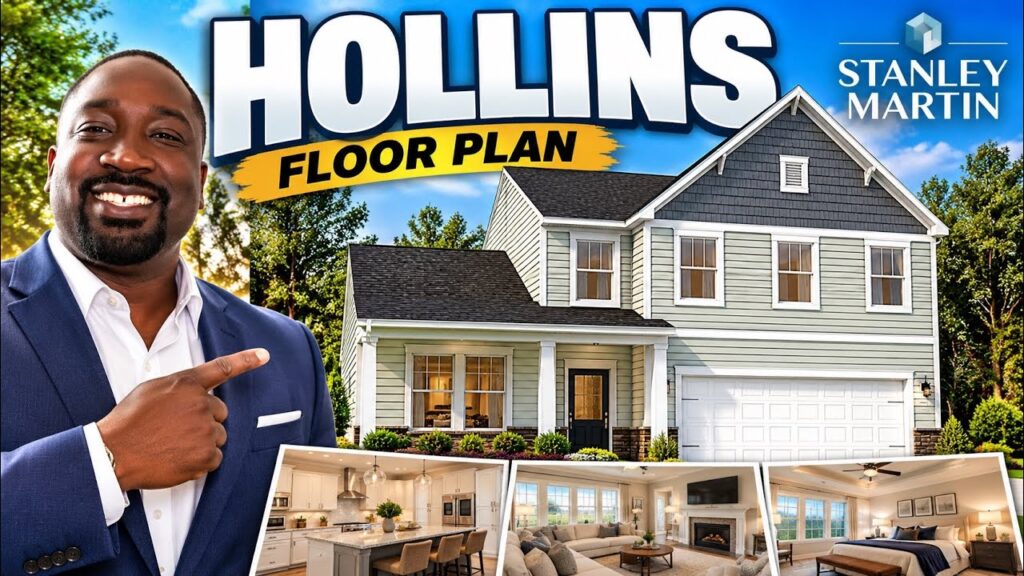
FLOOR PLAN TOUR Stanley Martin Homes · Columbia area

About the Hollins
A two-story home with a covered front porch and attached two-car garage, blending traditional charm with modern curb appeal. A good fit for buyers who want classic style with an open interior.
Wondering which communities offer the Hollins, what it costs right now, or which incentives are available? Cameron can compare it with similar plans from other builders so you can see the full picture.
Interested in the Hollins?
Talk to Cameron before you visit the model so you have your own representation with the builder, typically at no cost to you.
← More Stanley Martin Homes floor plans | All floor plan tours
Plan details, options and availability are set by the builder and subject to change.


